Concrete Sidewalks & Walkways in Hickory, NC
Safe, attractive, properly sloped concrete walkways and sidewalks across the NC Foothills — connecting your property and improving curb appeal for homes and businesses alike.
Walkways That Connect & Impress
A good walkway does two jobs at once: it guides people safely across your property and it shapes the first impression of your home or business. The Foothills Concrete Company pours sidewalks and walkways throughout Hickory and the surrounding counties — from straightforward front-entry paths to curving garden walks and full commercial sidewalk replacement.
What We Build
- Front entry & approach walks — welcoming, level paths to your door.
- Garden & backyard walkways — connect patios, gardens, sheds, and outdoor spaces.
- Sidewalk replacement — remove cracked, heaved, or trip-hazard sidewalks and replace them properly.
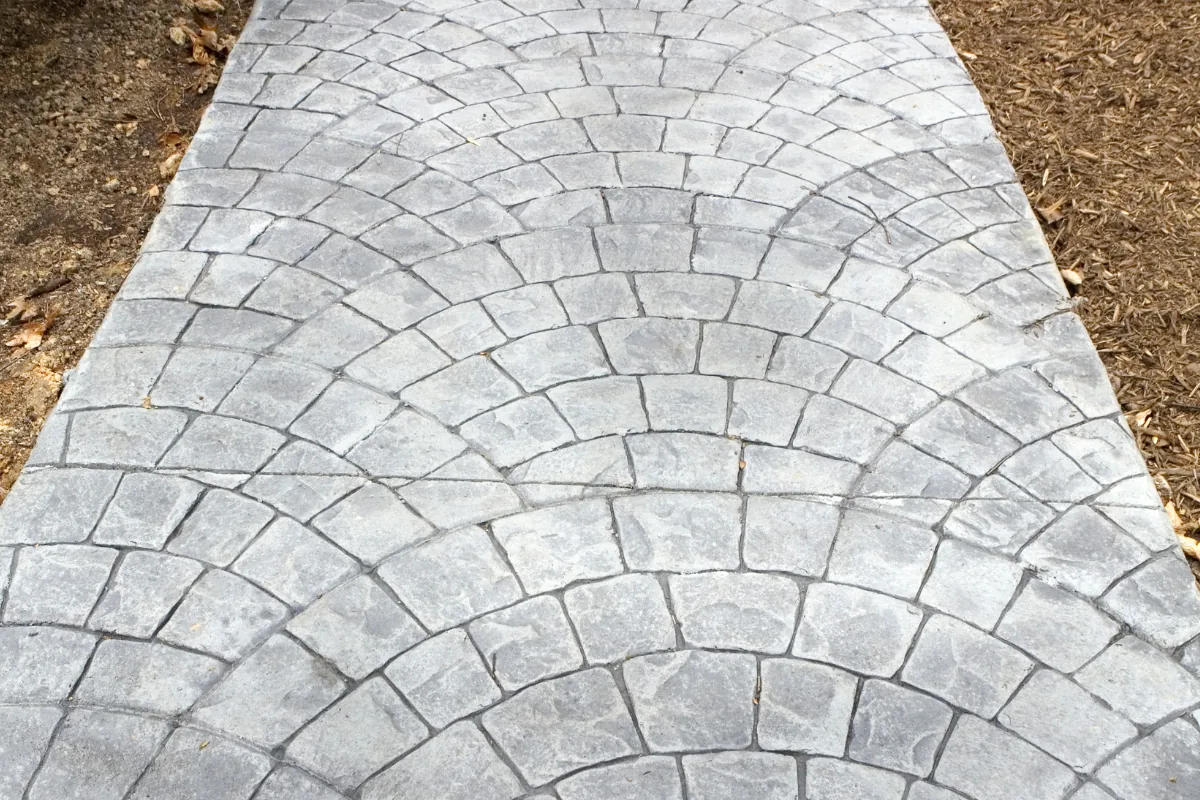
- Stamped & decorative walkways — match a stamped patio or driveway for a cohesive look.
- ADA-compliant commercial walks — proper width, slope, and detectable surfaces for businesses.
Slope & Drainage Done Right
Walkways take a beating from foot traffic and weather, and a path that holds water becomes a slick, staining, freeze-damaged hazard. We grade every walkway to shed water to the side, set proper control joints, and pour over a compacted base so the surface stays level and safe. On the Foothills' sloped lots, getting the pitch right is what keeps a walkway from becoming an ice patch in January.
Planning Concrete Walkways in Hickory, NC
Most homeowners underestimate width. A front walk at 3 feet forces people to walk single file; 4 feet lets two adults pass comfortably and is what we recommend for a main entry. Secondary paths to a shed, garden, or side door work fine at 30–36 inches. Commercial and ADA walks have their own minimum widths and cross-slope limits, and we build those to spec rather than eyeballing them.
Walkway installation in the Foothills lives and dies on what happens under the slab. Our clay holds water, so a path poured straight onto graded soil will heave at the joints within a few freeze-thaw winters. We excavate, build a compacted stone base, and set a deliberate cross-slope — about a quarter inch per foot — so water sheds sideways off the walk instead of running down it or pooling against your foundation. Control joints get cut on a spacing matched to the walk's width so it cracks where we choose.
On finish, a broom texture is the safest choice underfoot when wet and the most economical. Stamped and colored options cost more and look excellent, particularly when they pick up a pattern already used on a patio or driveway. Unlike a lot of concrete sidewalk contractors, we will tell you when a plain broom finish is the better call for a path that sees rain, shade, and moss.
Walkway Installation in Hickory, NC
Walkway installation is the whole job of building a new concrete path — laying out the route, excavating to firm subgrade, compacting a crushed-stone base, forming and sloping the slab, then pouring, jointing and finishing it. In the Hickory area that runs $8–$18 per square foot installed, depending on width, finish, and how easily we can get equipment to the site.
We install new walks, replace cracked and heaved sidewalk runs, and pour ADA-compliant commercial walks across Hickory, Conover, Newton, Lenoir, Morganton and the rest of the Foothills. Here is the sequence we follow on every walk we pour.
1. Route, width and layout
We lay the route out on the ground first. A path that looks right on a drawing often ignores how people actually walk, and the shortest desire line will get worn into your grass whatever the concrete does. Width gets decided here too: four feet for a main entry so two people can pass, 30 to 36 inches for secondary paths.
2. Excavation and base
Strip to firm subgrade, then compacted crushed stone. Walkways are thinner and narrower than driveways, which makes them more sensitive to base failure, not less. A four-inch path on unprepared clay will lift at the joints within a few winters.
3. Slope, forms and joints
We set a cross-slope of roughly a quarter inch per foot so water sheds sideways off the walk rather than running down it or pooling against your foundation. On ADA and commercial work, cross-slope and running slope are held to spec rather than eyeballed. Joints get cut on a spacing matched to the walk's width.
4. Finish
Broom across the direction of travel is the safest and most economical finish. Stamped and coloured options look excellent, particularly when they pick up a pattern already used on a patio or driveway, and cost more.
Walkway and Sidewalk Problems We See
Trip lips at the joints. One panel settles, the next does not, and you get a vertical edge. That is a base problem and a genuine liability, especially on a public-facing sidewalk.
Root heave. Mature trees lift panels. Grinding the high spot does not address the root that caused it, so the slab keeps moving. Replacement with the roots properly dealt with is the honest fix.
Water pitched at the house. A walk that runs alongside a foundation and slopes toward it will keep that wall wet for the life of the path.
Spalling from de-icers. Rock salt on concrete under a year old causes surface scaling. Use sand through the first winter.
ADA and Commercial Walks
Commercial and public-facing walks carry requirements that residential paths do not: minimum widths, maximum running and cross slopes, detectable warning surfaces at crossings, and landings at doors. We build to those specifications rather than approximating them, because a walk that fails an inspection has to come out. If you are a business owner adding or replacing a public walk, tell us at the estimate and we will design to the standard from the start.
The Foothills Way vs. The Other Guys
Not all concrete work is the same. Here's how we approach a concrete walkway installation compared to the cut-corner crews that leave homeowners with cracked, failing concrete a few winters later.
| What Matters | The Foothills Concrete Company | The Other Guys |
|---|---|---|
| Base preparation | Properly excavated & compacted gravel base | Pour over loose or uneven dirt |
| Thickness & reinforcement | Poured to load with rebar or wire mesh | Thin pours, skipped reinforcement |
| Drainage & slope | Graded to move water away | Water pools & undermines the slab |
| Control joints | Cut at proper spacing to control cracking | Too few or none — random cracks |
| Pricing | Written, transparent, no surprises | Vague quotes, add-ons at the end |
| Accountability | Local, licensed, insured & here to stay | Out-of-town, hard to reach later |
Our Concrete Confidence Package
Every project we take on comes with the same commitment — what we call our Concrete Confidence Package. It's our promise that you'll know exactly what to expect before we ever break ground:
- Clear expectations up front — a written scope of work, finish options, and timeline before we start, so there are no surprises.
- Locked-in pricing — the number on your written estimate is the number you pay. No mid-project add-ons.
- Workmanship you can count on — we stand behind every pour and back our work, because our name and reputation in the Foothills depend on it.
- Honest, faith-driven service — as a Christian-owned company, we treat your property and your budget with respect from the first call to the final walkthrough.
Frequently Asked Questions
Concrete walkways in the Hickory area typically run $8–$18 per square foot installed depending on width, finish, and site access. Stamped or decorative walkways are at the higher end. We provide a free written estimate for your specific path.
Yes. We replace cracked, heaved, or settled sidewalk sections that have become trip hazards. We'll assess whether a section replacement or a longer run makes more sense for a lasting, even result.
Yes. We offer stamped and colored concrete walkways that can match your patio or driveway, giving your whole property a coordinated, high-end look.
A typical residential walk moves through four stages: layout, excavation and compacted base, forms and jointing, then the pour and finish. Weather and site access drive the schedule far more than the length of the path does, so we give you a firm window in the written estimate rather than a generic number.
A comfortable main front walk is 4 feet wide so two adults can pass. Secondary paths to a shed, garden or side door work fine at 30 to 36 inches. Commercial and ADA walks have their own minimum widths and slope limits, which we build to spec.
Four inches over a compacted stone base is standard for pedestrian walks. Where a walk crosses a driveway or will be driven over, we increase thickness to five or six inches and add reinforcement, because a pedestrian-spec slab under a vehicle wheel breaks quickly.
Often yes. Concrete walks are already divided by control joints, so individual panels can be removed and repoured. New concrete will not colour-match a weathered walk exactly, so we will talk through whether partial replacement or doing the full run gives you the better result.
Foot traffic is fine after 24 to 48 hours in normal conditions. Keep bikes, wheelbarrows and furniture off for about a week, and avoid de-icing salts entirely through the first winter.
Walkways are flatwork in the truest sense, and the same concrete finishing standards we apply to a commercial slab apply to a four-foot front path.
Explore Our Other Concrete Services
Walkway and sidewalk replacement is constant in the older mill-town grids of Drexel, Brookford, and Morganton, where the concrete is original to the houses. See everything our Hickory concrete contractor team pours.
We handle every kind of residential and commercial concrete across the Foothills. A few related services: